
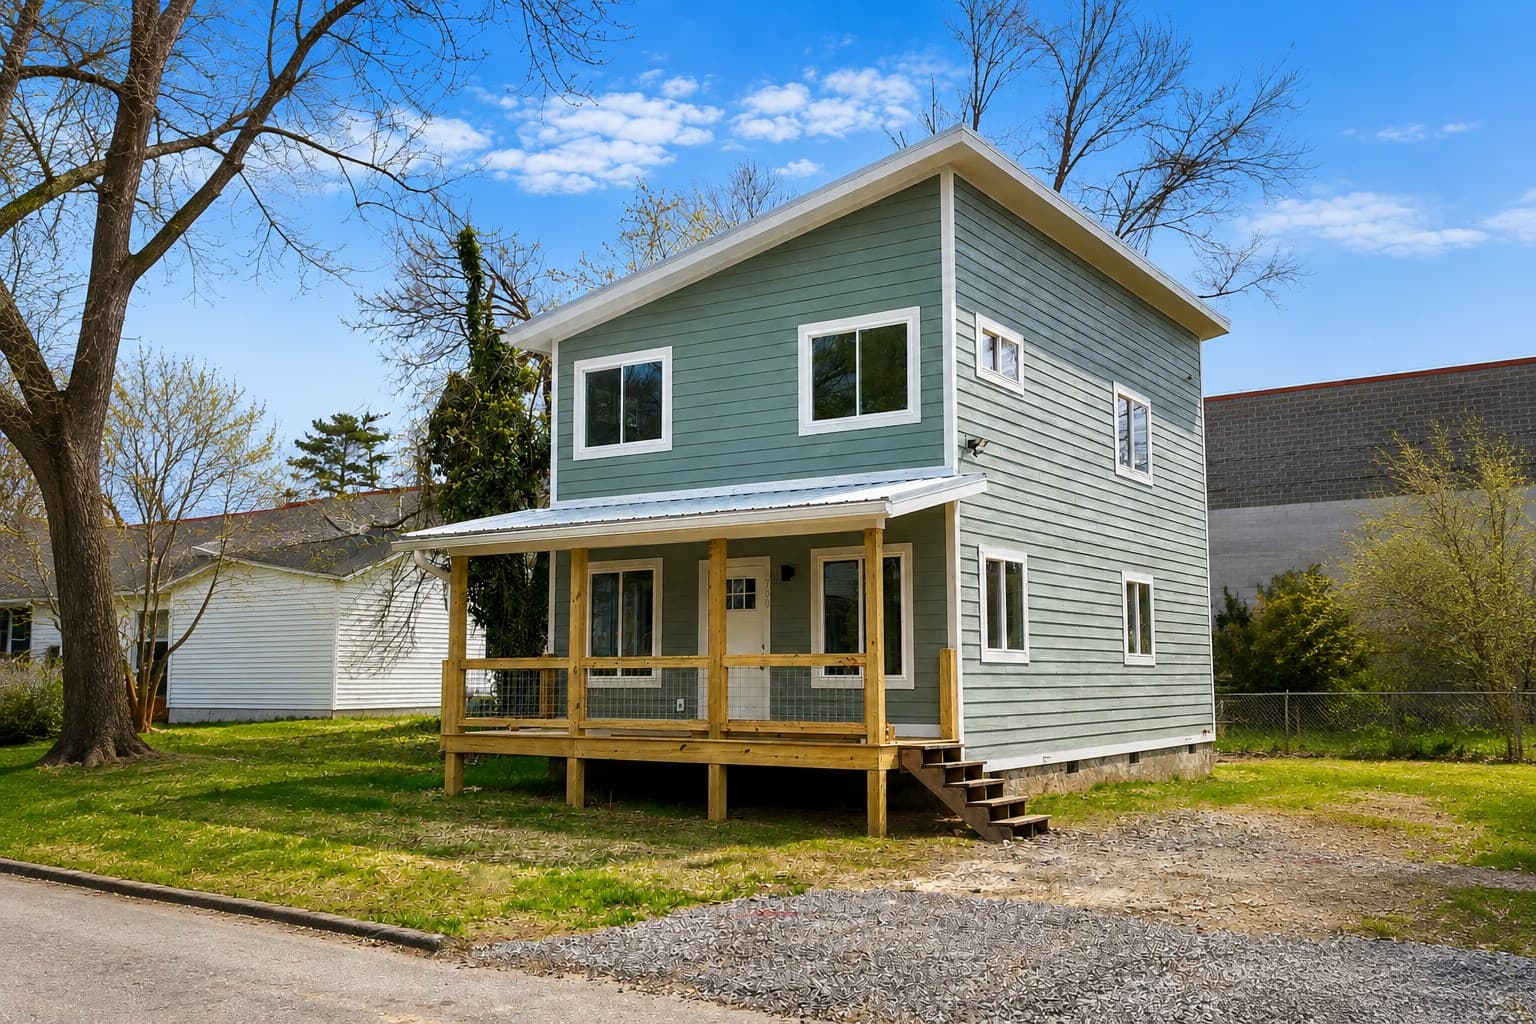
Primary Home · Two-Story Cottage
Standard Cottage, 3 Bed
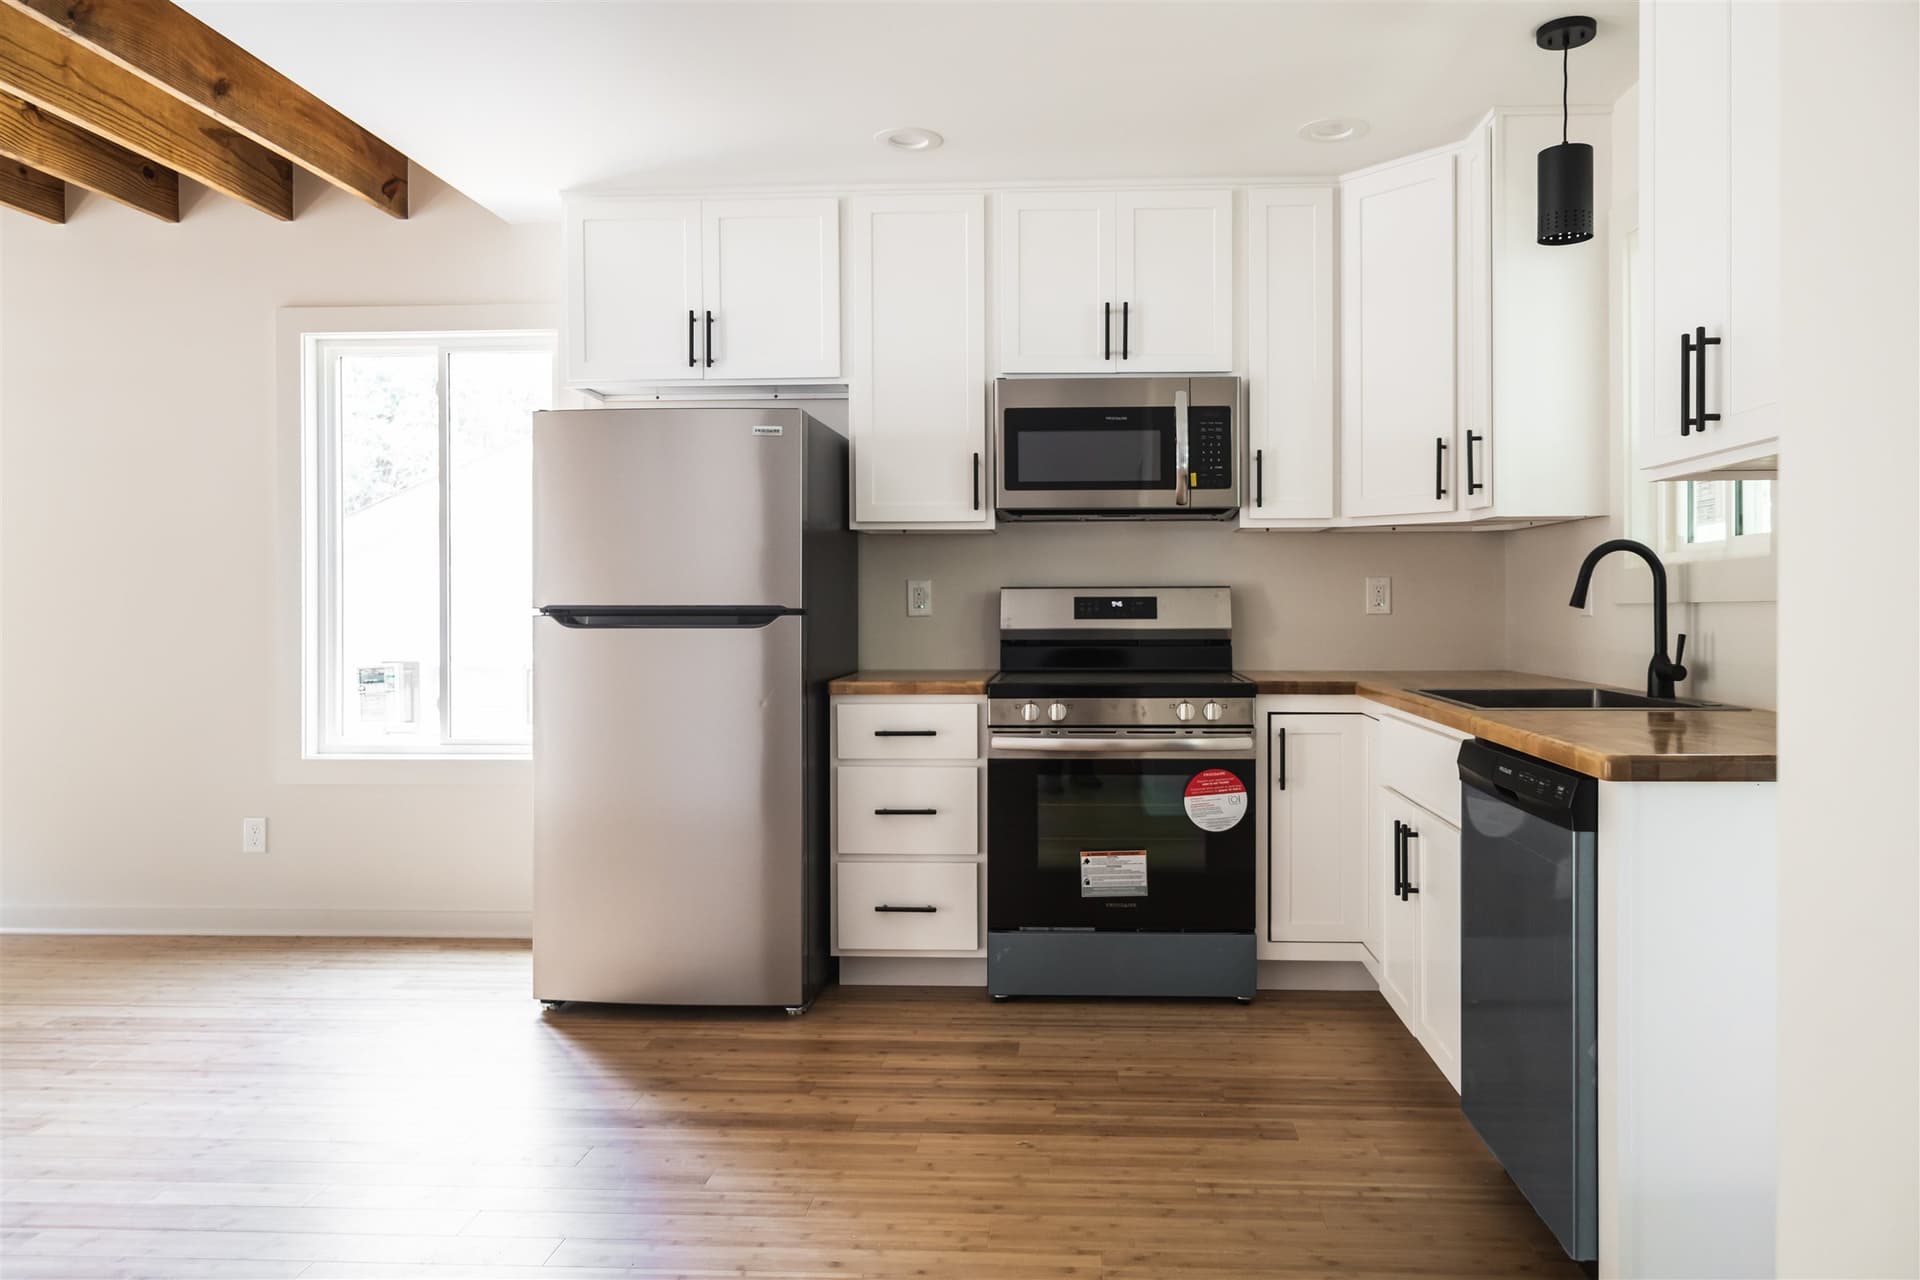
Three bedrooms, offsite-built for speed and consistency: our go-to family cottage. An open kitchen, dining, and living space downstairs, with all three bedrooms and two full baths upstairs.
- Home (base price)
- $292,994
- Sitework (estimated)
- $45,000
- Total estimated cost
- $337,994
Sitework covers grading, utility connections, driveway, and permits. Your exact cost is confirmed through the $650 feasibility study.
Land cost is not included in the estimates above. We can help you find land
Want to factor in your down payment and rate? Open the Budget Builder
Not sure this is the right model? Browse all 8 models
Floor Plans
See the layout.
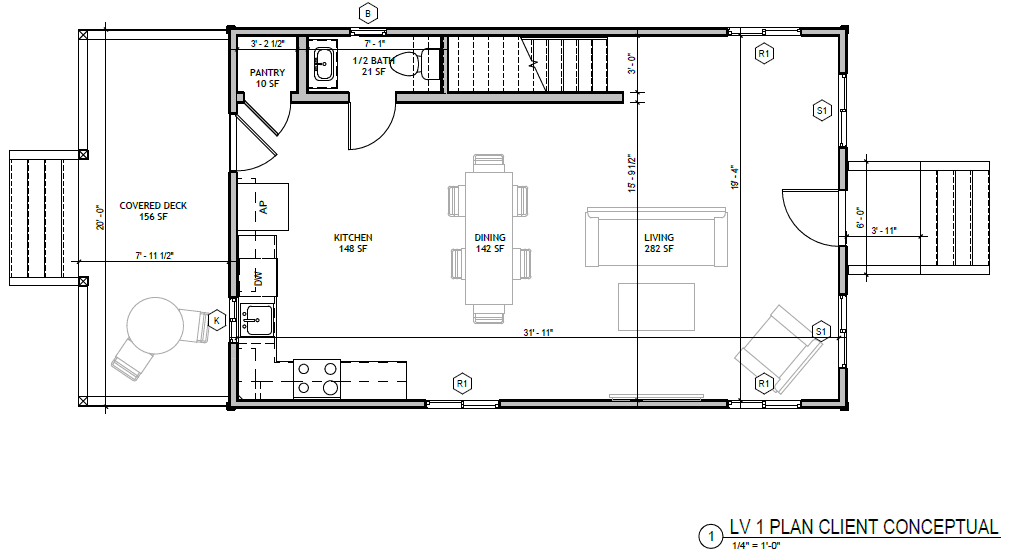
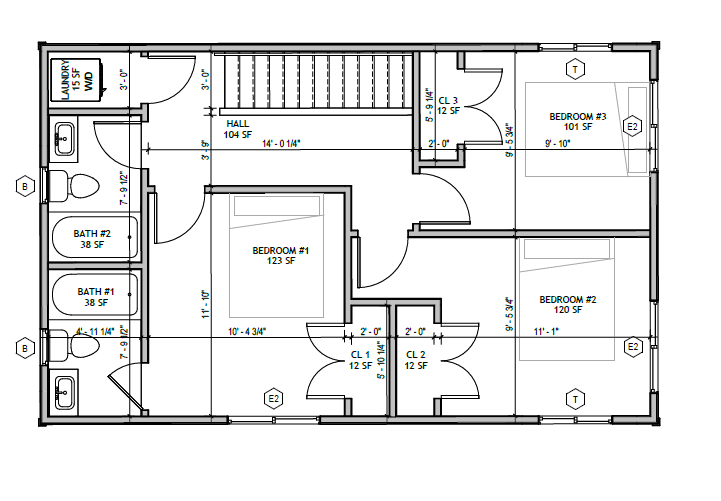
The Standard Cottage 3 Bed keeps the main floor open (kitchen, dining, and living all in one space, plus a pantry and half bath) with all three bedrooms and two full baths upstairs. Click between floors below.
Inside This Home
Built for family life.
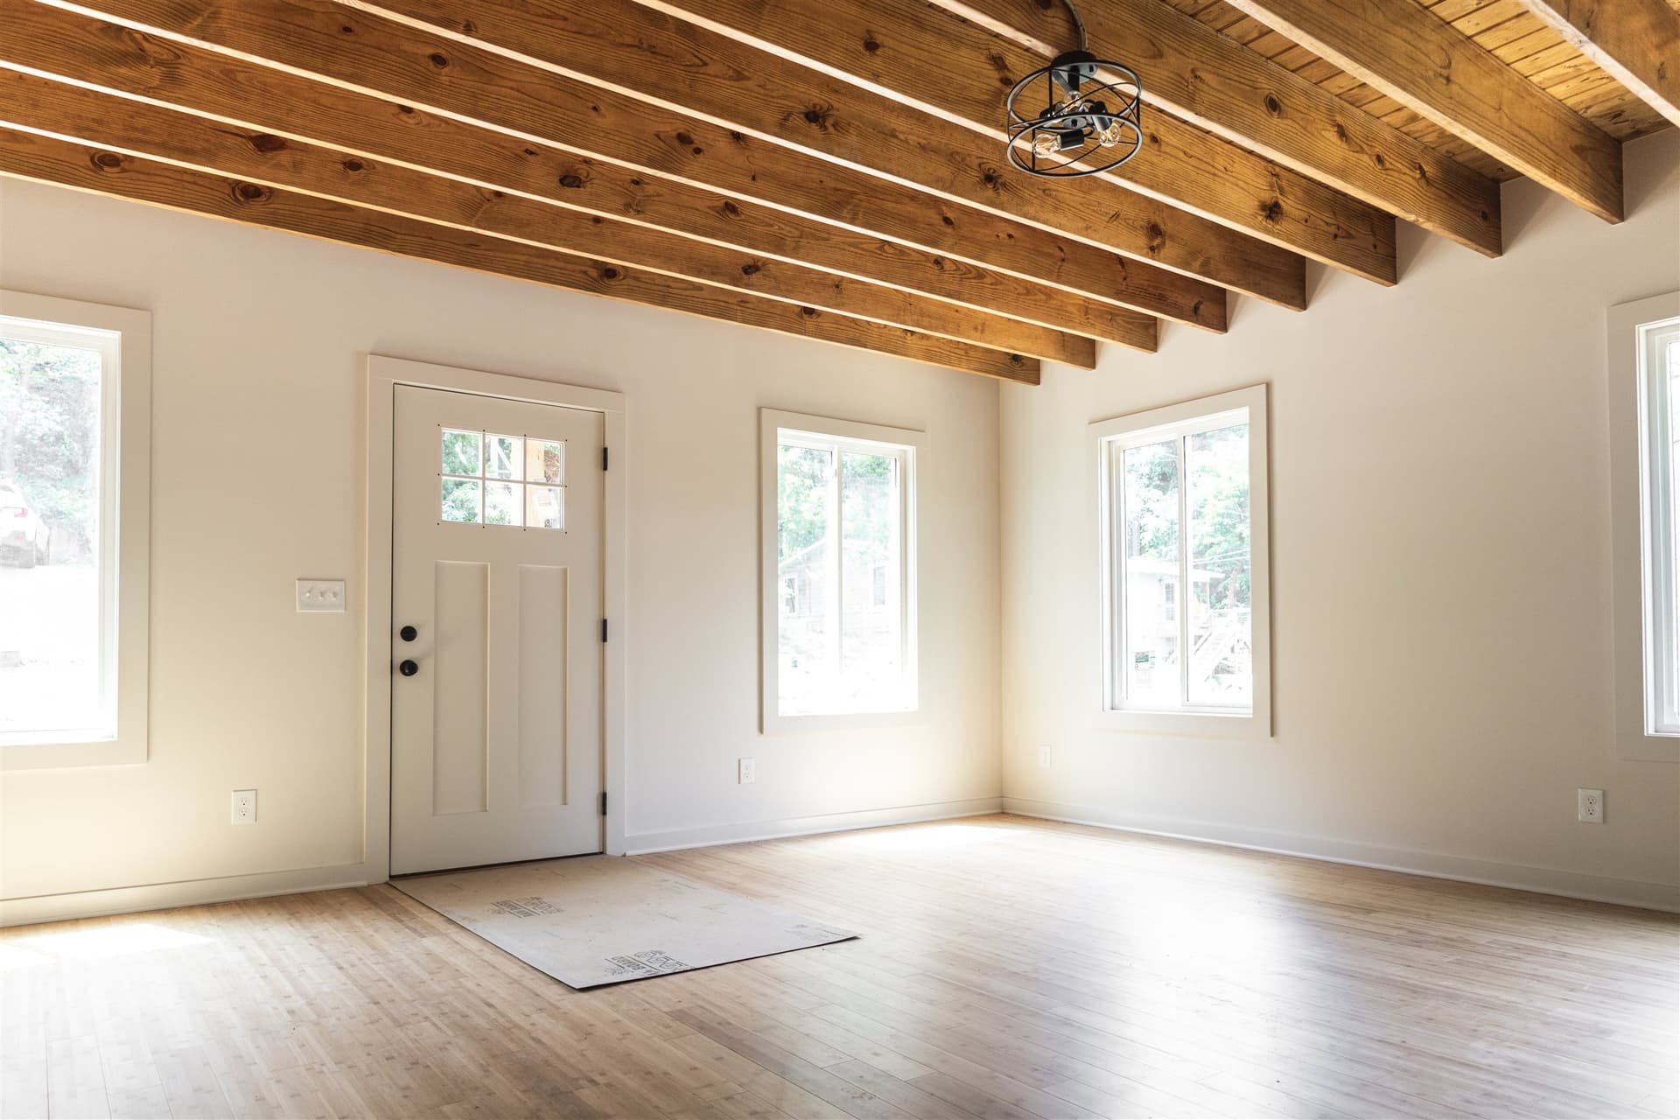
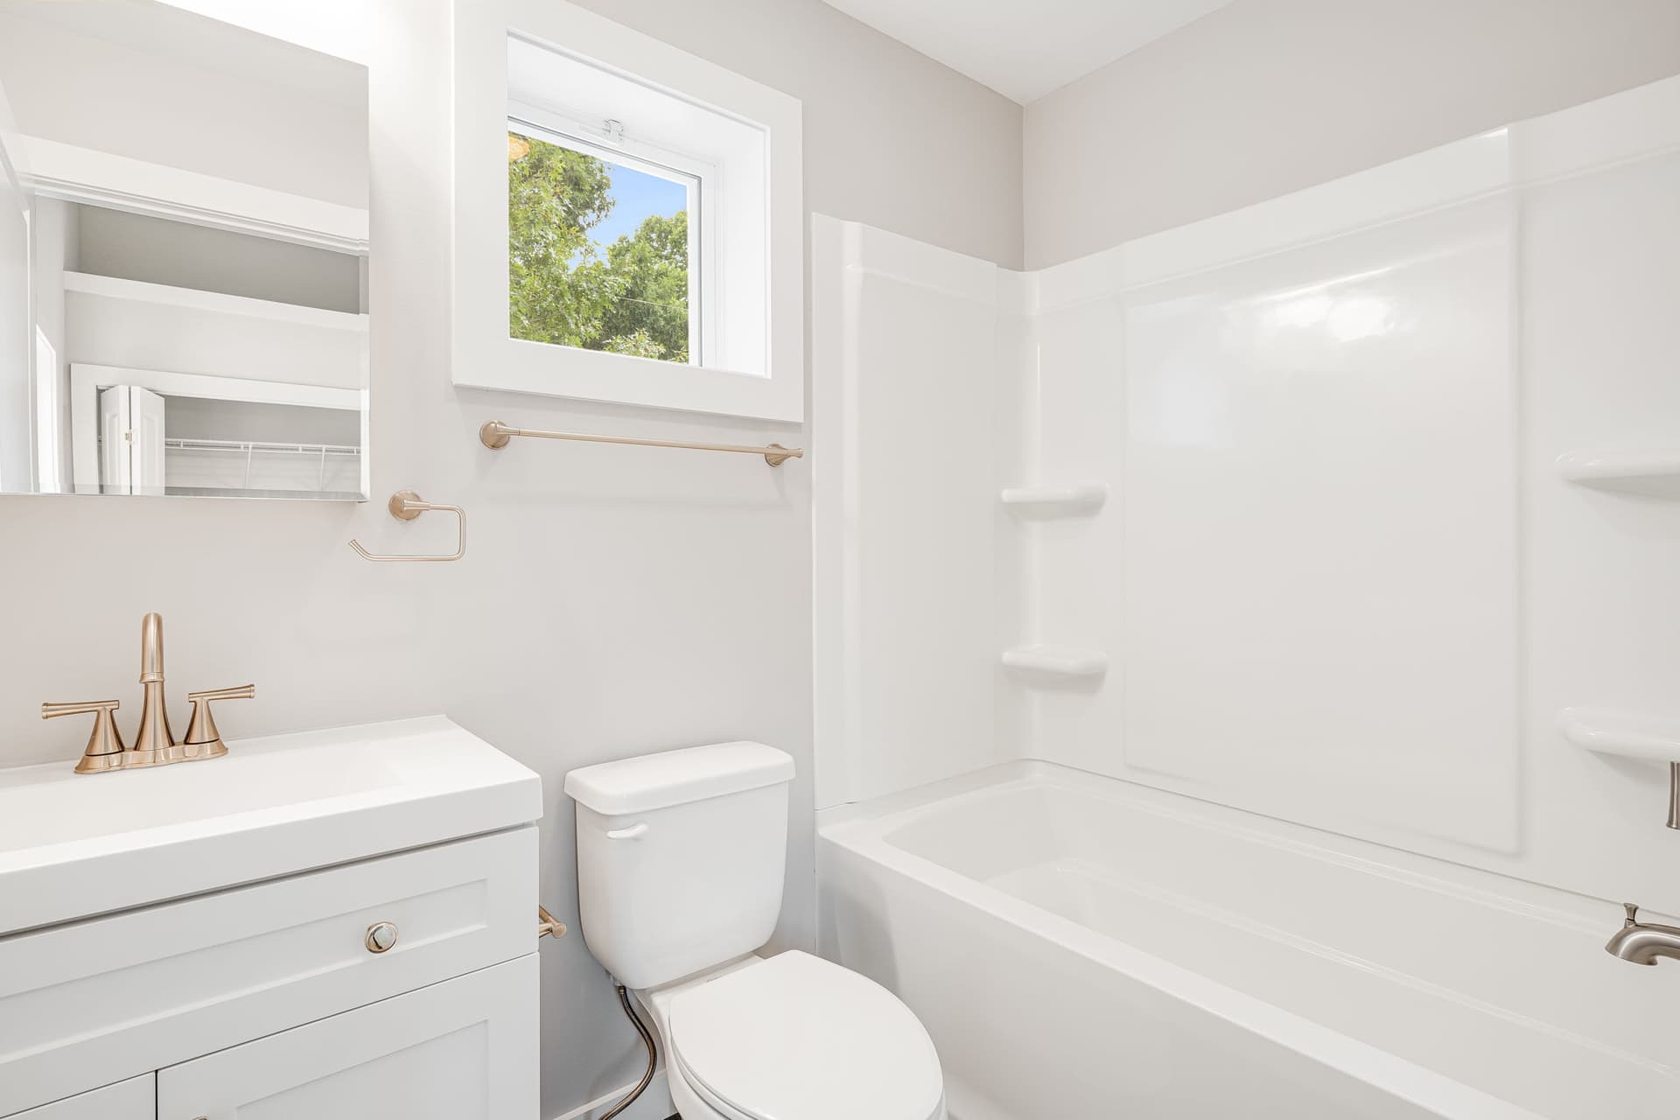
These photos are from completed Standard Cottage 3 Bed builds: an exposed beam ceiling over the main living space, a full kitchen, and a finished bath.
Make It Yours
Curious about upgrades?
Available upgrades include a covered porch, matte black fixtures and finishes, a shower pan, gutter guards, extra spigots, closet lights, medicine cabinets, a ventilation hood, an island or peninsula, and an EV charger.
Ready to Move Forward?
Interested in the Standard Cottage 3 Bed?
Get in touch and we’ll walk you through the model in detail: what the base price covers, how it’s built, and whether it suits your property.