
How We Build
Factory-crafted.
Built to last.
Every Compact Cottages home starts in our factory, not on your lot, for better precision, faster assembly, and pricing you can actually plan around.
Built in a factory.
Built to a higher standard.
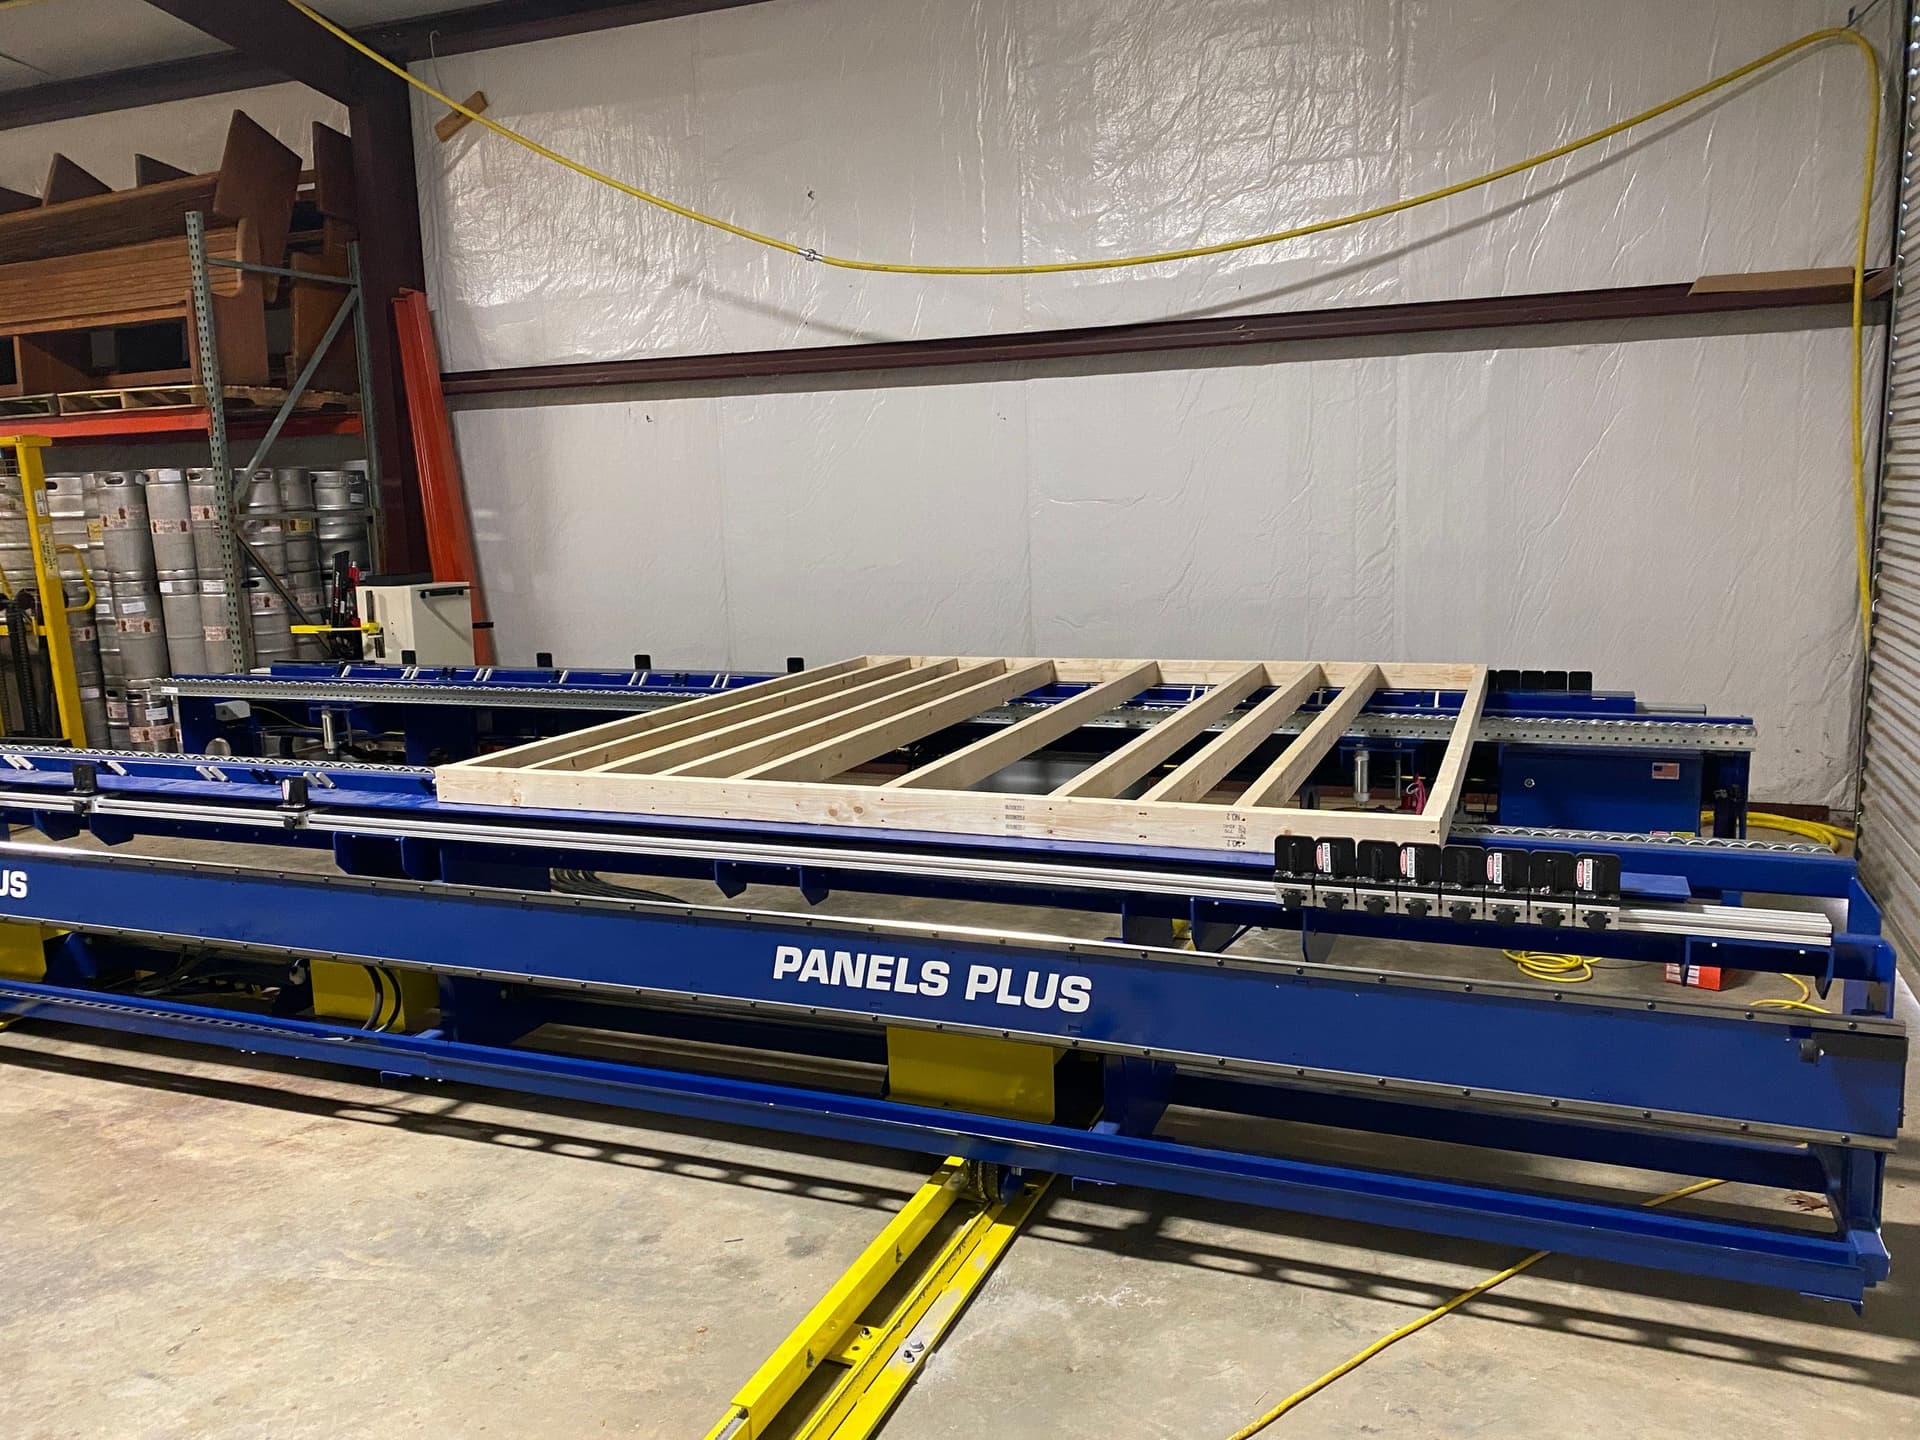
Traditional home building happens outdoors, in sequence, exposed to weather. We do it differently. Our team fabricates the structural components of every home (wall panels, floor systems, roof panels, and bath pods) inside our factory, under controlled conditions, before a single nail goes into your site.
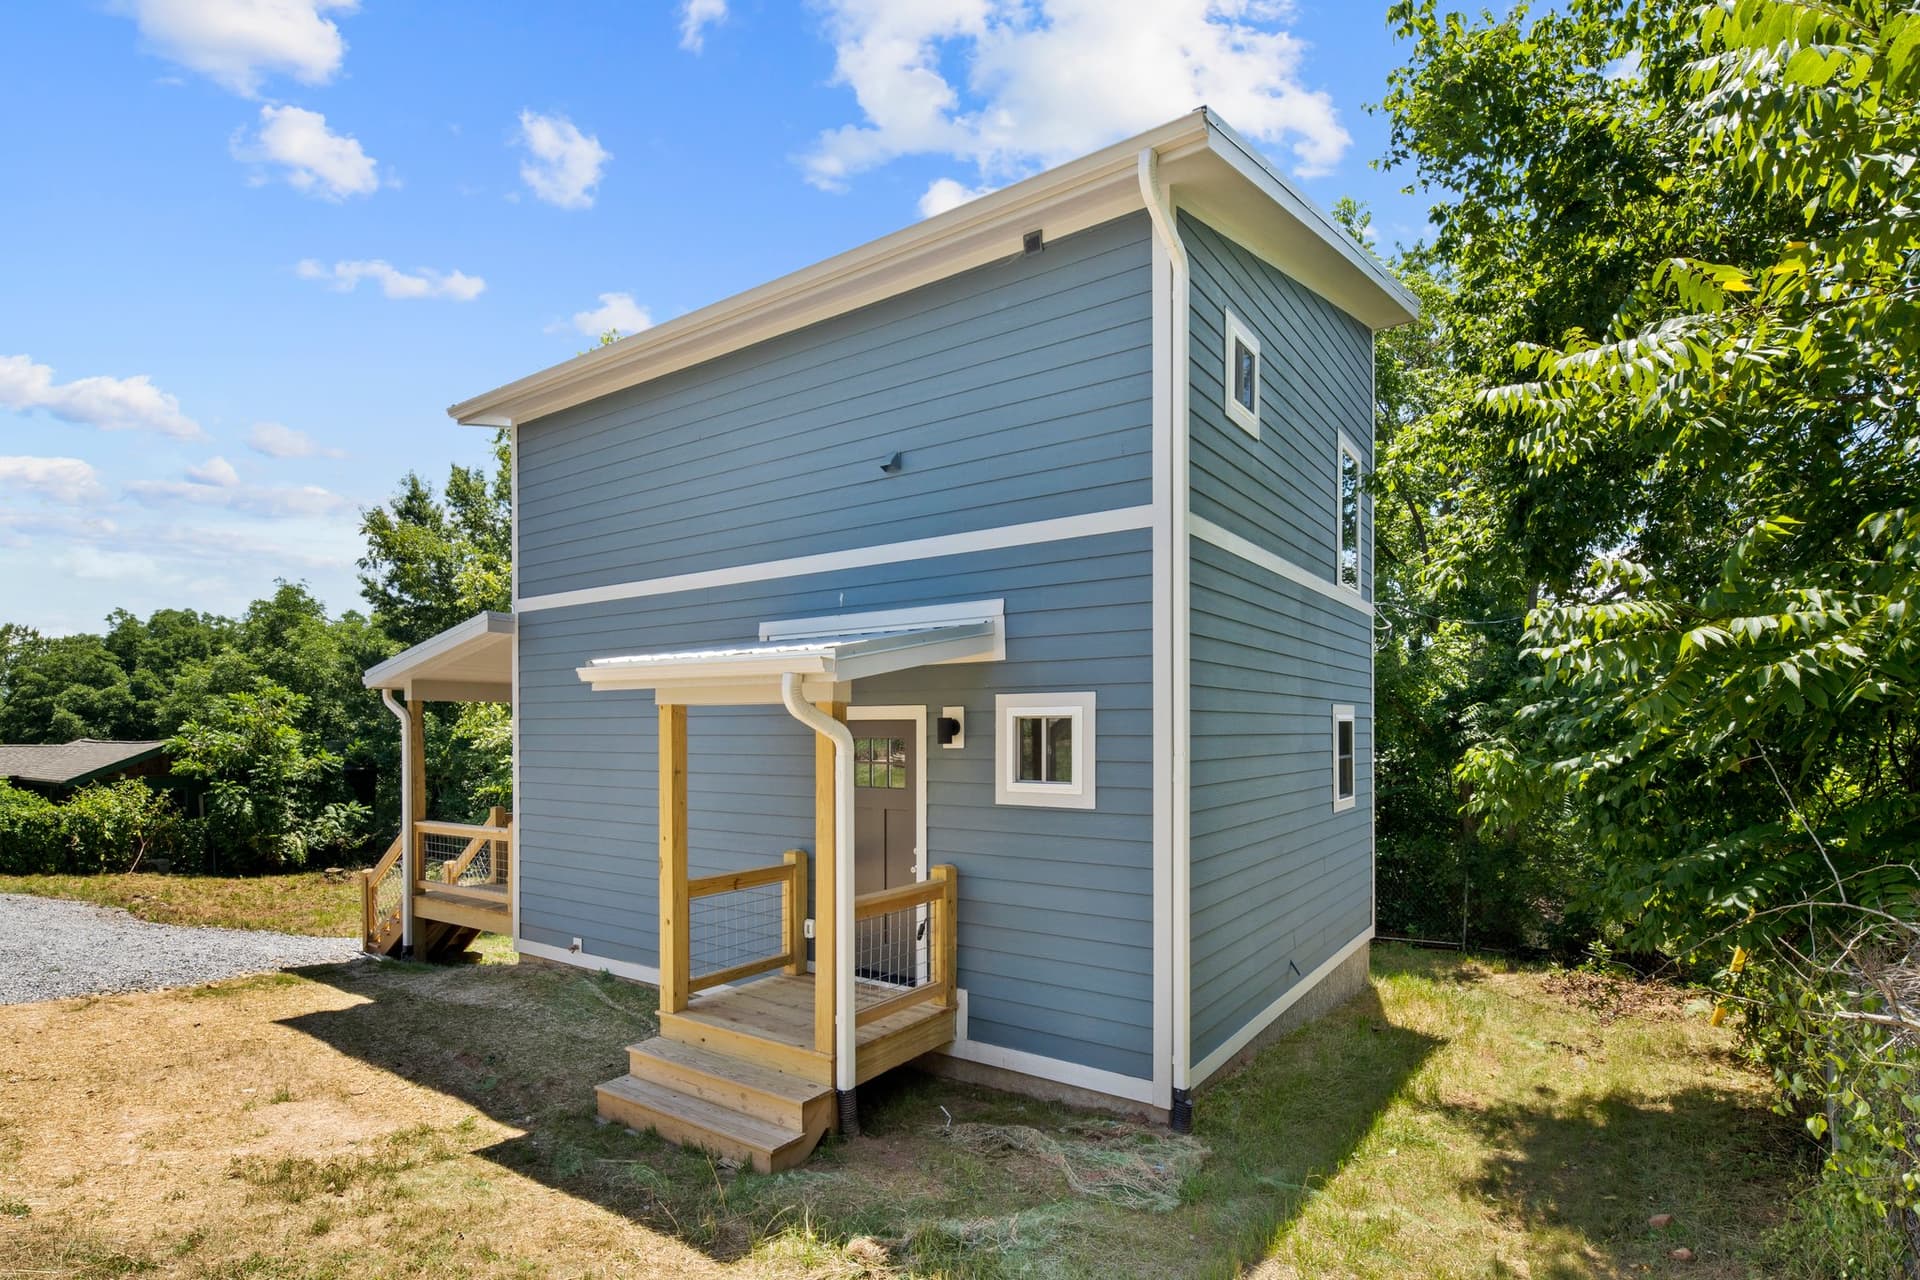
The result is tighter tolerances, more consistent quality, and a much shorter on-site build time. And these aren’t prefab homes in the traditional sense. Every Compact Cottages home meets or exceeds North Carolina’s residential building codes, is permitted, inspected, and fully financeable as a conventional single-family residence.
“We build in a controlled environment using the same codes as any stick-built home, giving you more precise and durable construction at a lower cost. A true win-win.”
The Process
From factory floor to finished home.
Step by Step
What working with us actually looks like.
Connect & Consult
Reach out and we’ll have a straight conversation about your land, budget, and goals. No pressure.
Feasibility Study
A $650 site assessment that tells you exactly what’s possible on your property and what it’ll cost, before you commit.
Design & Contract
Choose your model, finalize options, and sign. Pricing is itemized and clear, with no vague allowances.
Factory + Site Prep
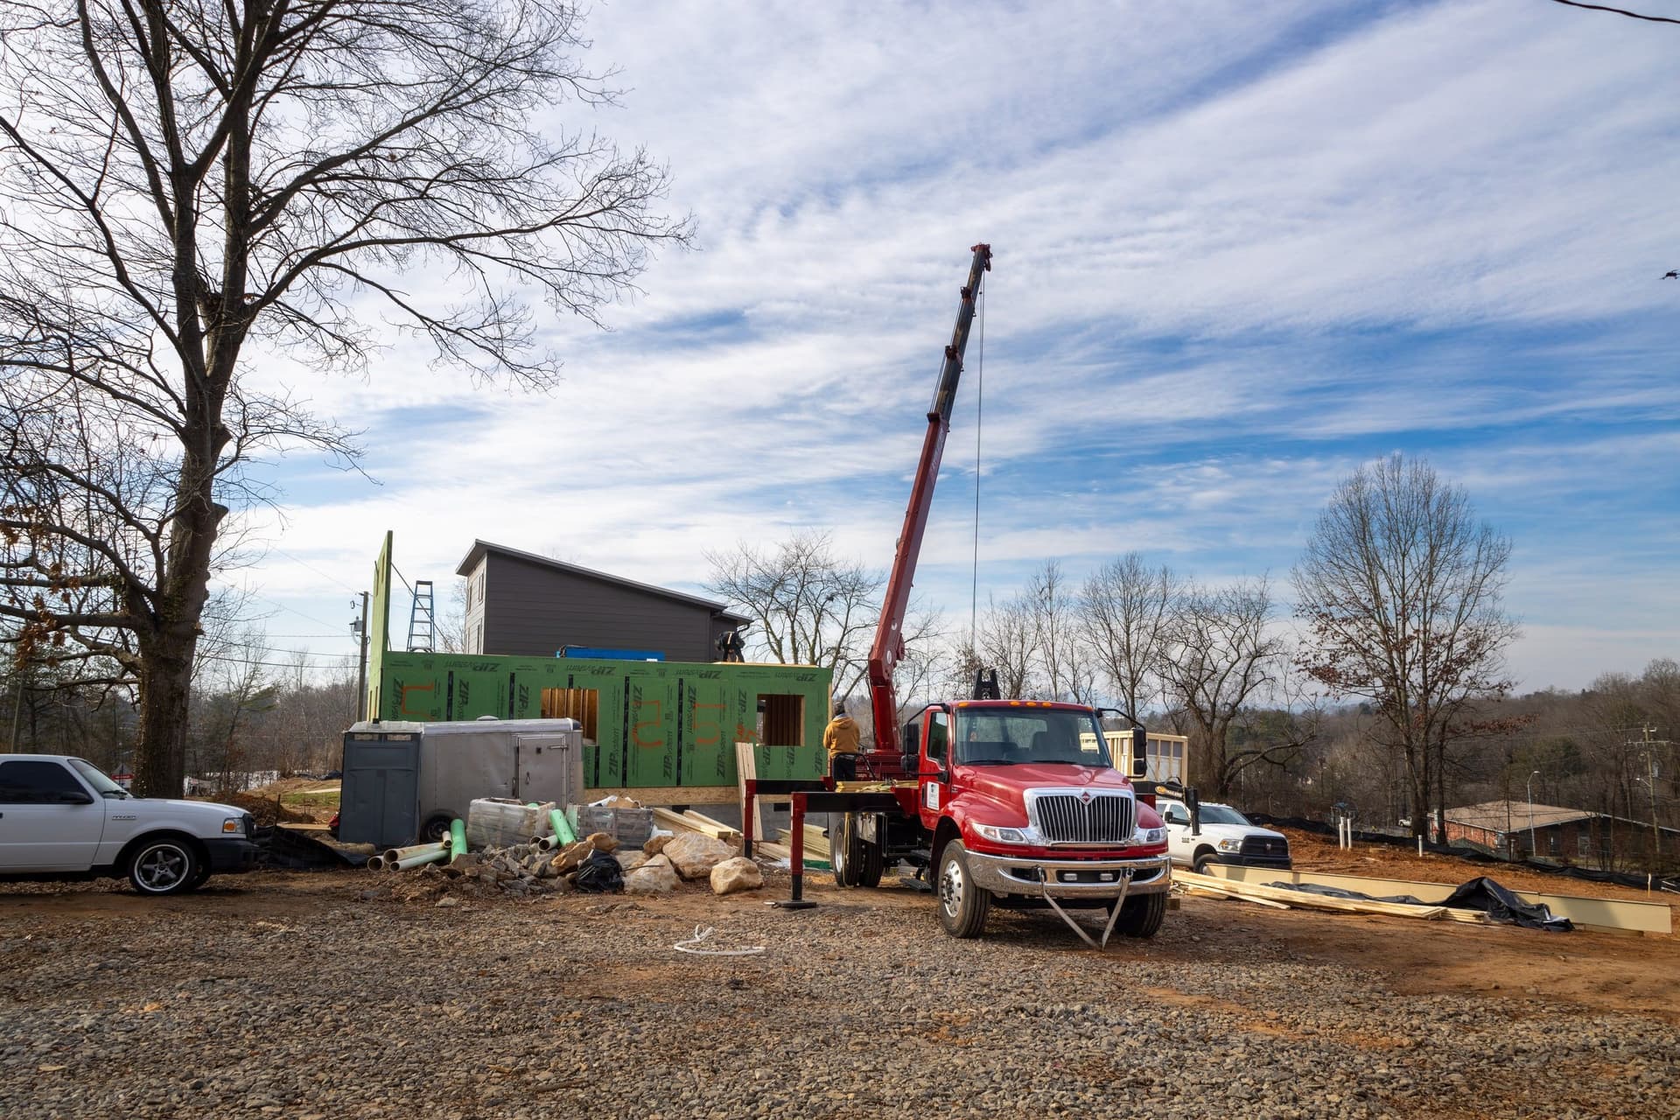
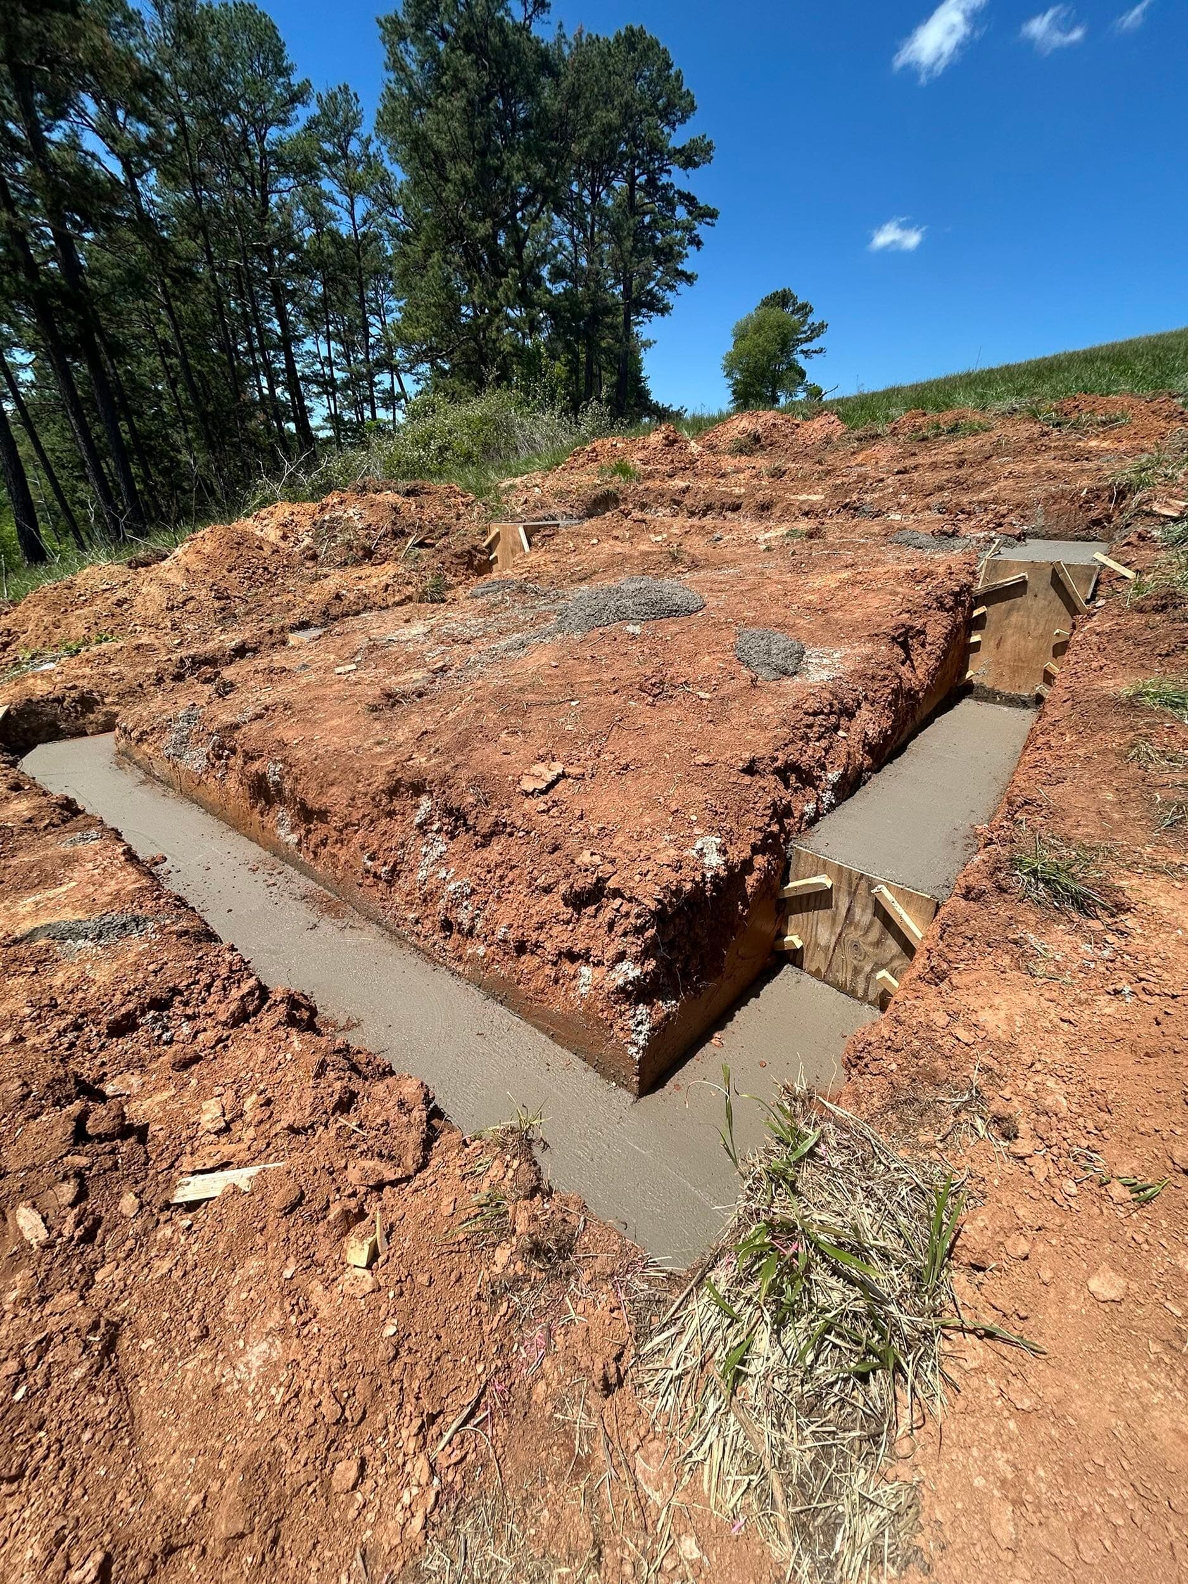
Your home’s components are built in our factory while we simultaneously prep your site. Both happen in parallel.
Assembly & Move-In
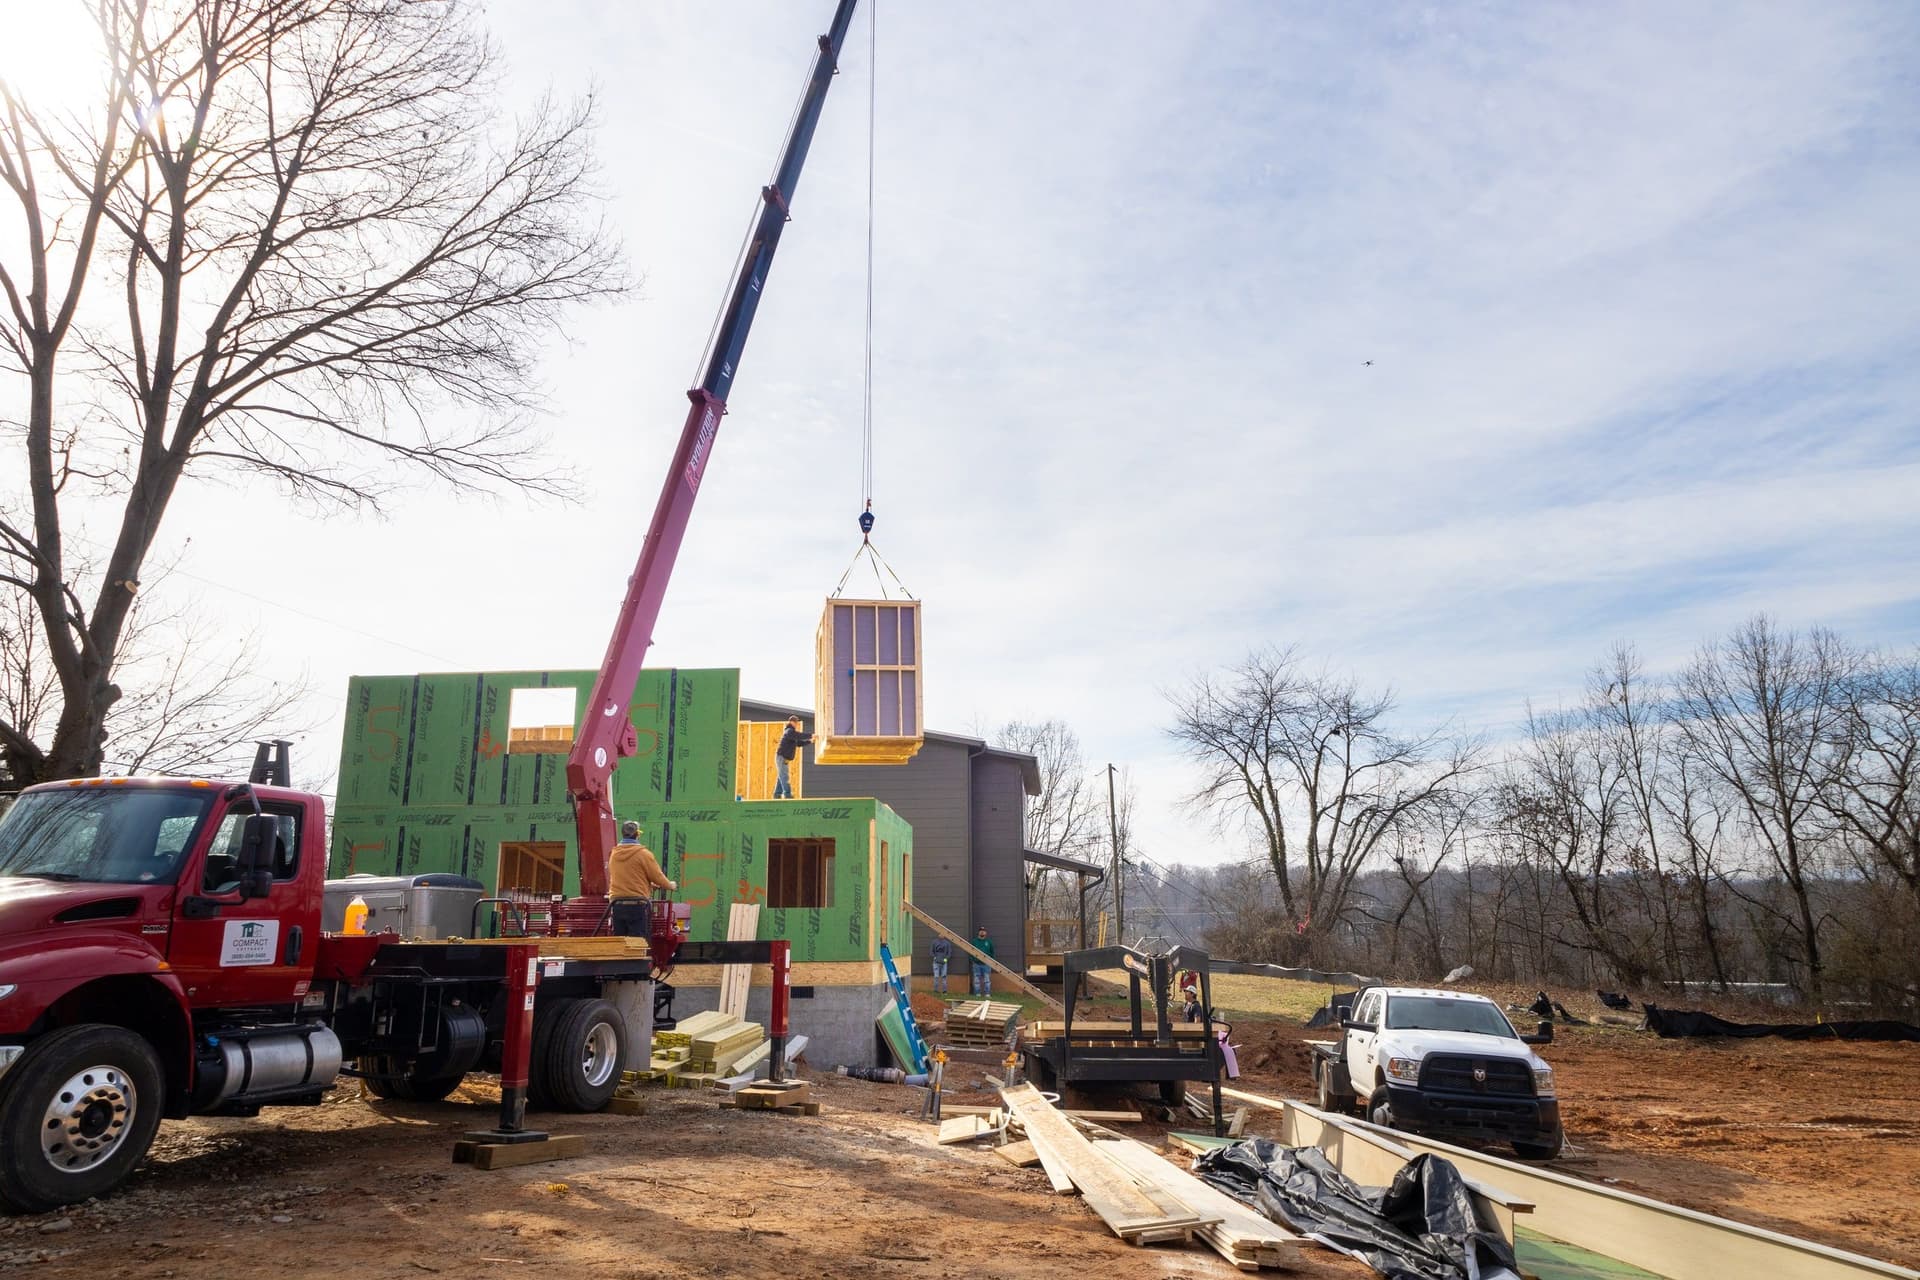
Panels arrive, assembly moves fast. We finish, inspect, and hand you the keys, typically 6–9 months start to finish.
Common Questions
What people ask about how we build.
- QIs this the same as a modular or manufactured home?
- No. Manufactured homes are built to HUD standards on a permanent chassis. Our homes are built to the NC residential building code, permitted and inspected locally, and treated as conventional site-built homes for financing, appraisal, and resale.
- QCan I customize the design?
- Our models are fixed designs. That’s how we keep costs predictable. You’ll have choices on finishes and some options within each model. Significant structural changes aren’t something we offer.
- QDo you handle permits?
- Yes. We manage permitting with your local jurisdiction. Permit costs vary by county and are included in the sitework estimate from your feasibility study.
- QHow long does the build take?
- Typically 6–9 months from signed contract to move-in, depending on permitting timelines and site conditions. Because factory work and site prep run in parallel, on-site assembly is much faster than a comparable conventional build.
- QWhat’s included in the base price?
- The home structure, standard finishes, and a crawlspace foundation. Sitework (grading, utilities, driveway, and permits) varies by property and is quoted separately in your feasibility study.
- QCan I use my own lender?
- Yes. Our homes are financed with standard construction loans and mortgages and you’re free to use any lender. Ask us for a referral if you’d like a place to start.
I also appreciate their commitment to build per green standards!
Ready to see if this works
for your situation?
Tell us about your land, your budget, and what you’re hoping to build. We’ll be straight with you about what’s possible.